
Services / Fencing
Cairns & FNQ
Fencing
Colorbond, timber, aluminium and glass fencing custom built for your property, set solid and finished clean along the ground line.
- QBCC licensed
- Master Builders member
- Qualified carpenters
- 2-year workmanship warranty
- Tight-access machinery
What we build
Fencing options
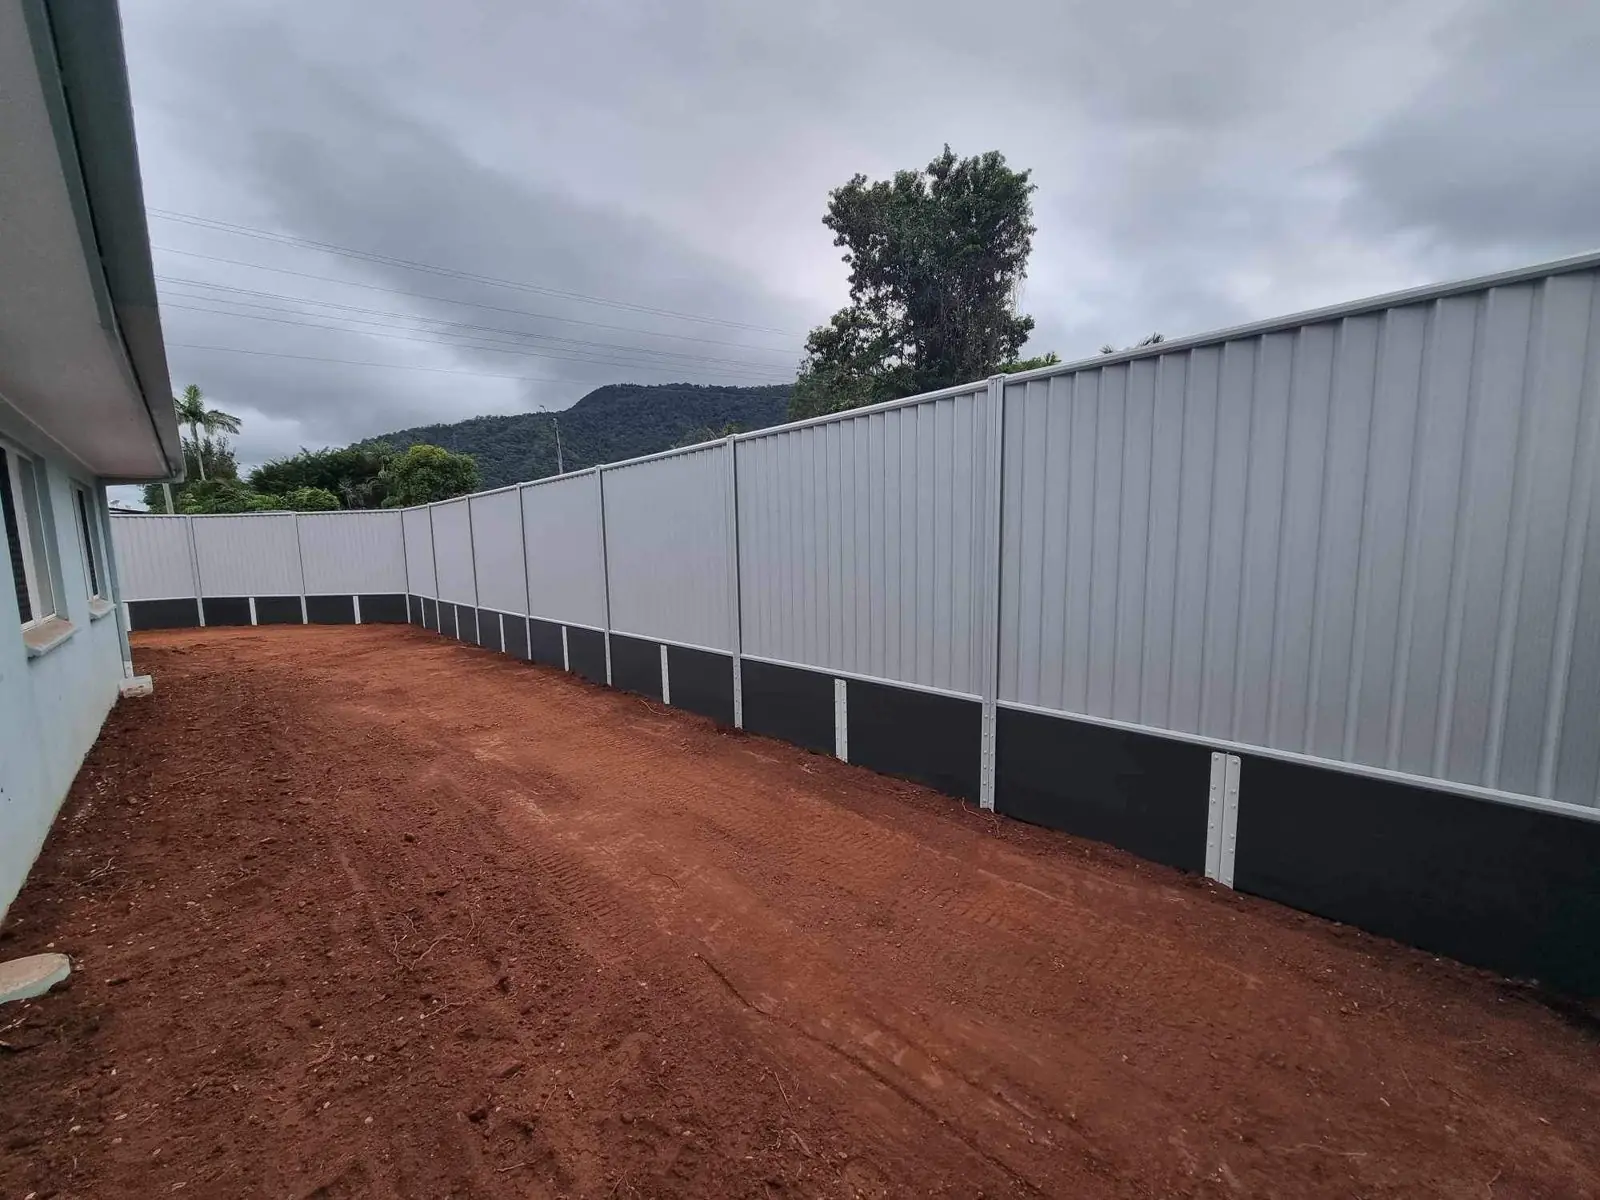
Colorbond
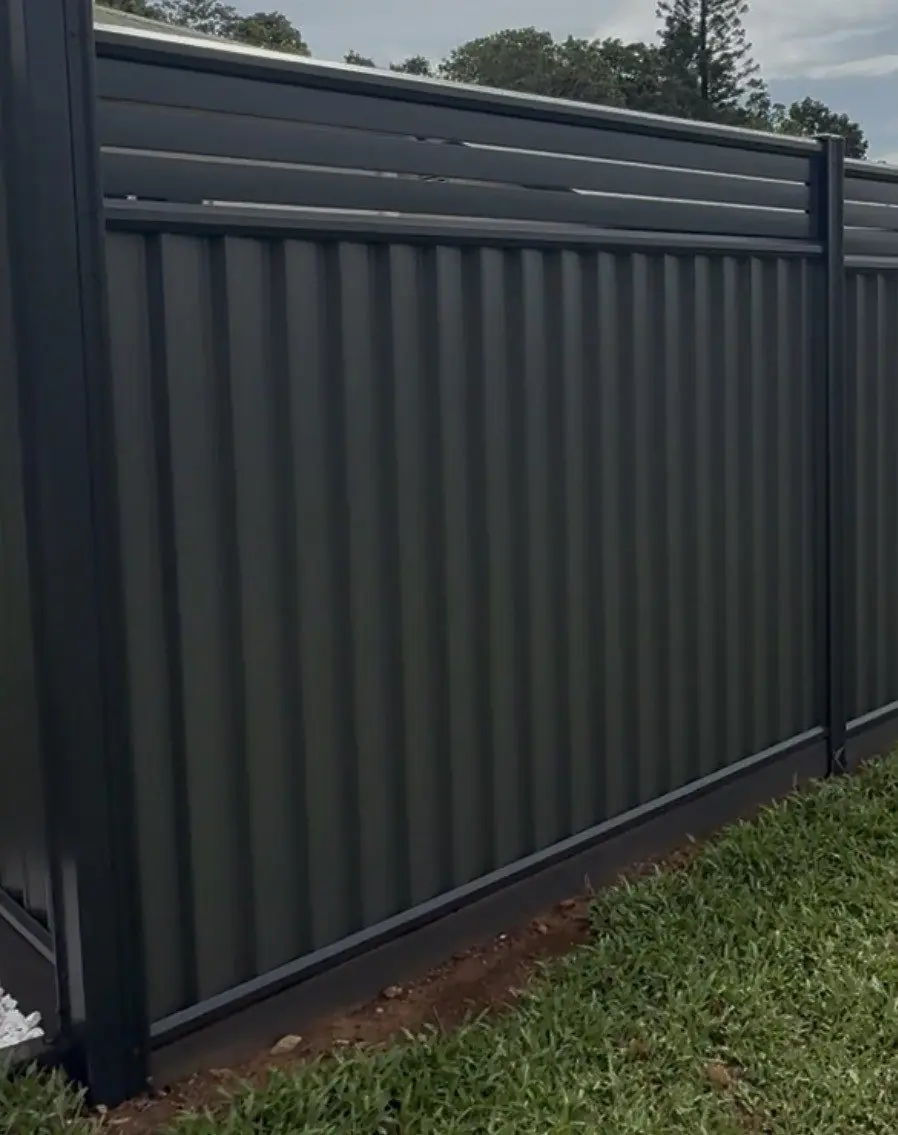
Low maintenance, no painting and resistant to termite attack. Our most popular boundary fence.
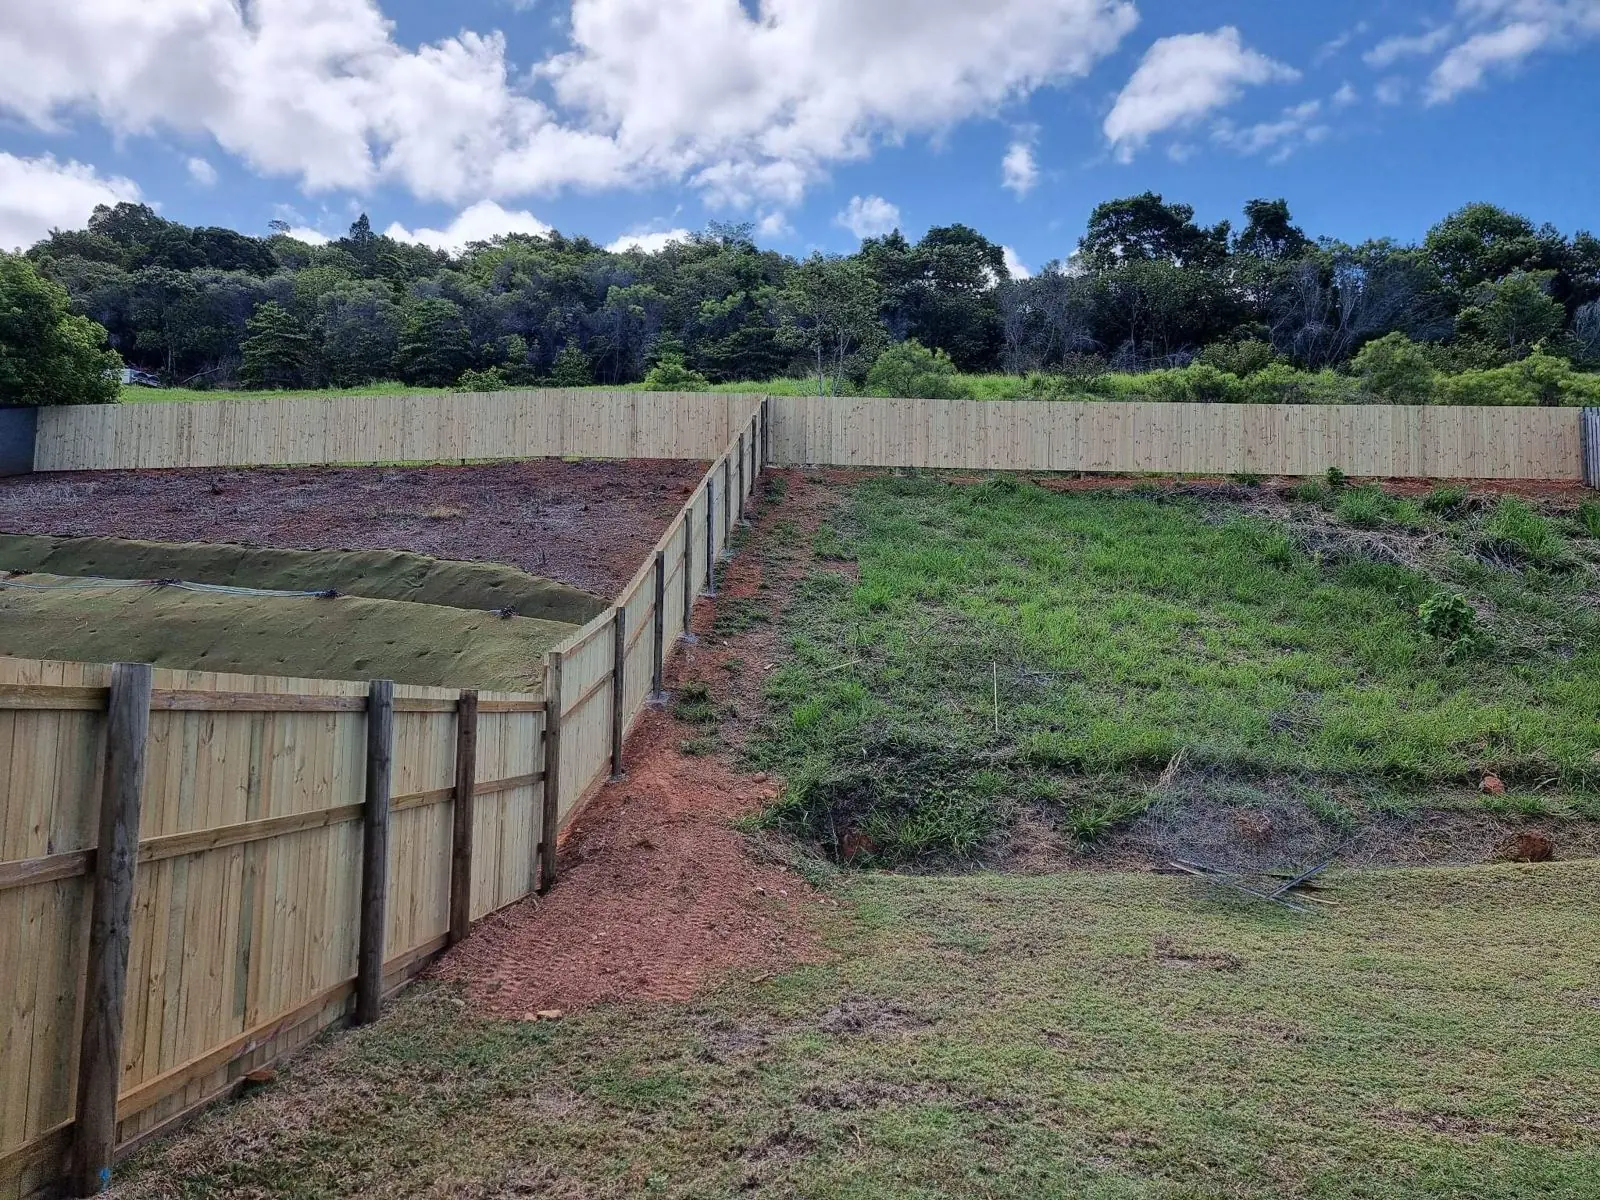
Treated pine paling
Lapped or butted palings on round or steel posts. The classic Cairns boundary fence.
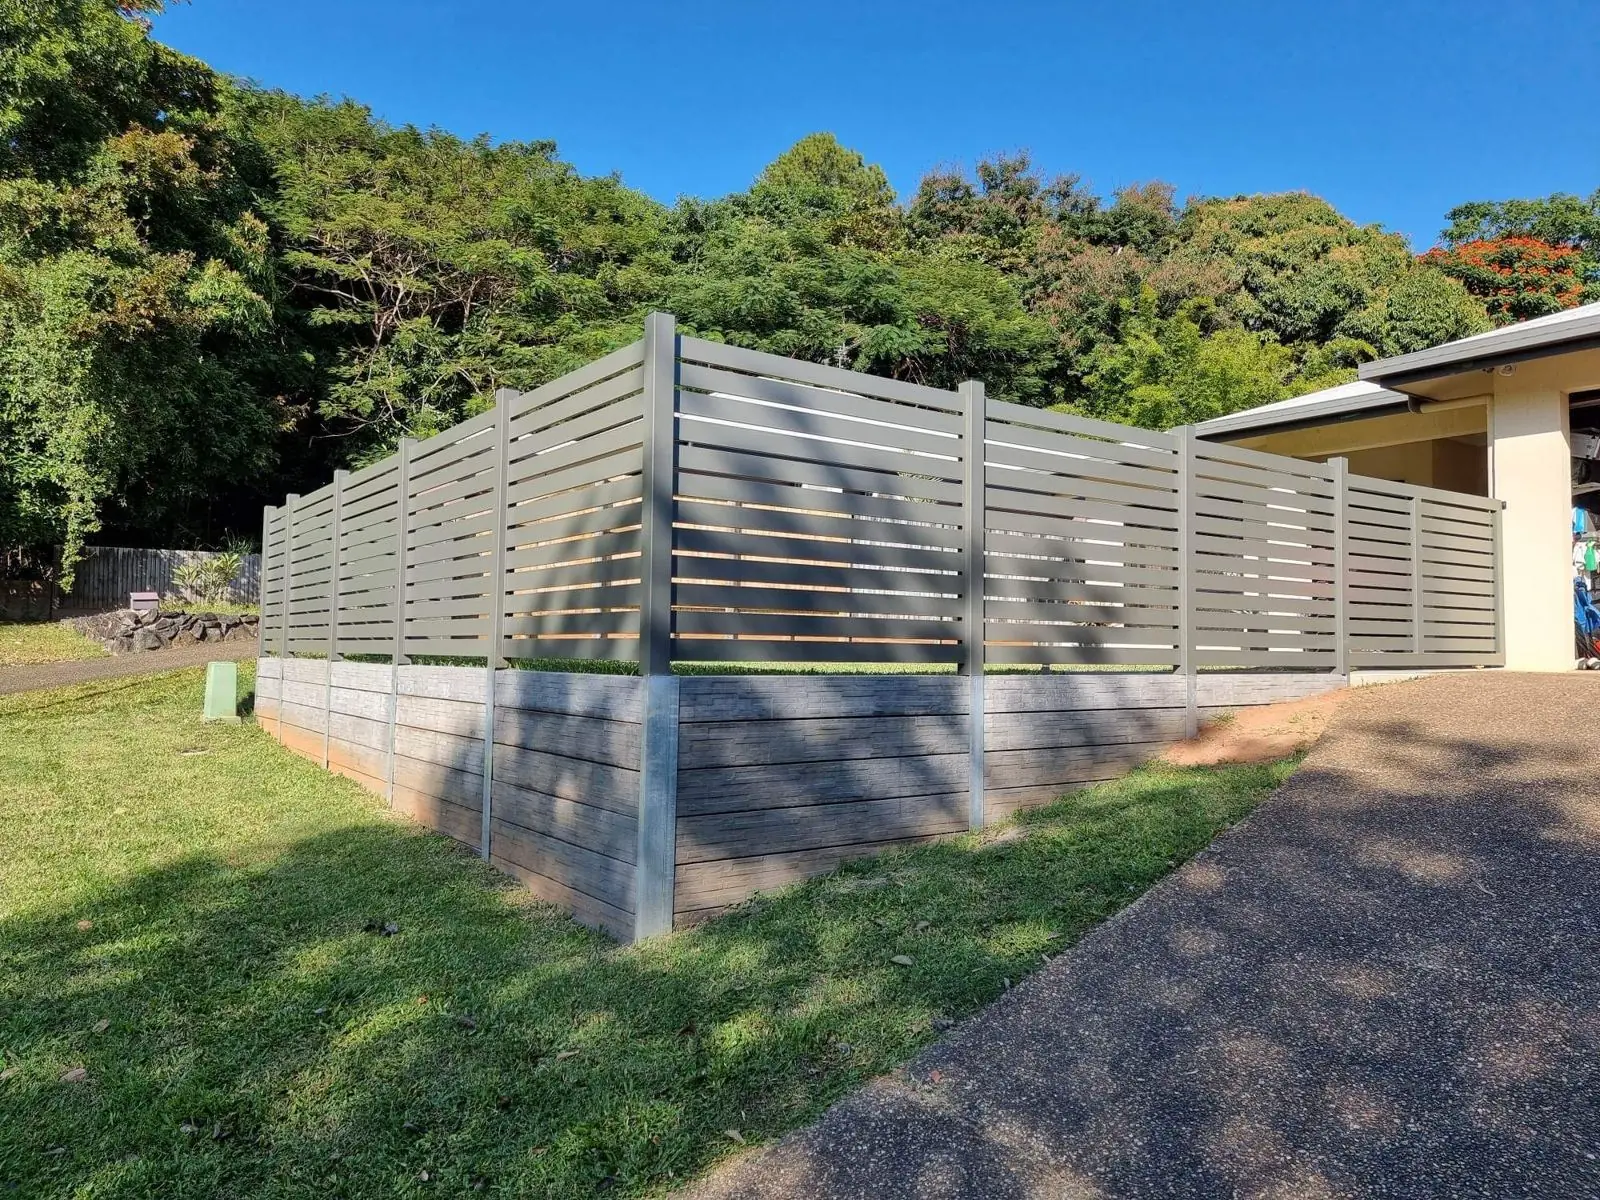
Aluminium slat
Horizontal slats with adjustable spacing for front fences, screens and feature walls.
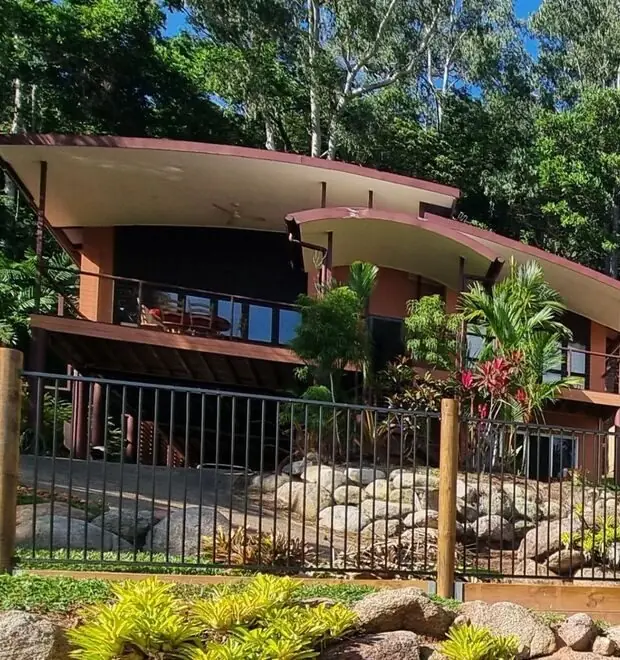
Black flat-top aluminium
Paired with timber posts for a strong architectural contrast while keeping the view open.
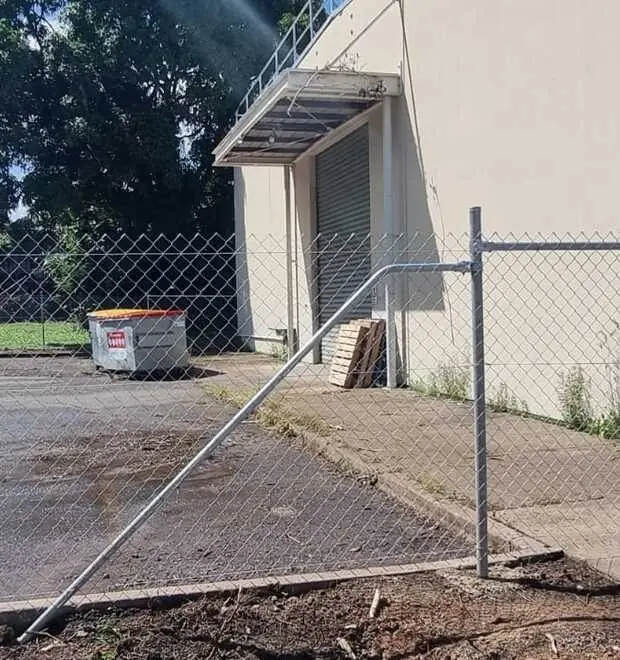
Chain-wire
A practical open boundary for commercial areas, service zones, large spaces and secure enclosures.
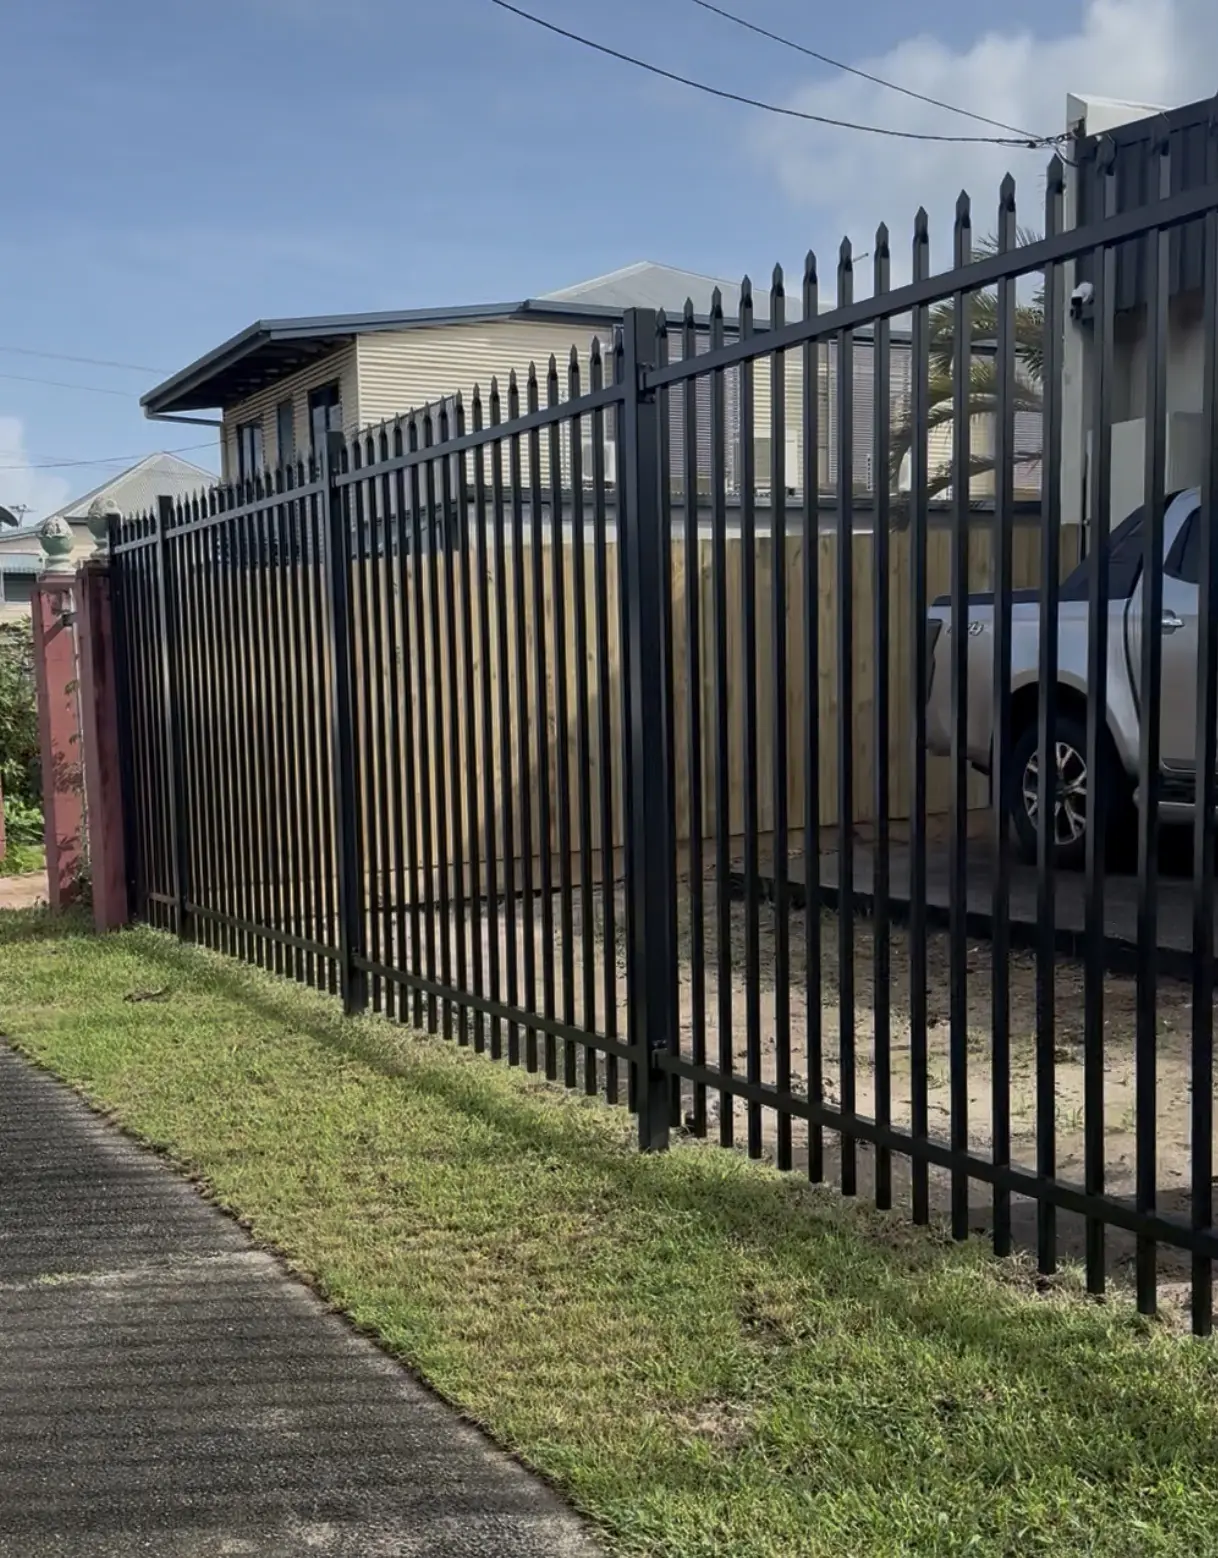
Press-top aluminium
Aluminium fencing with pressed rail tops for pools, front boundaries and yards. Powder-coated in a range of colours.
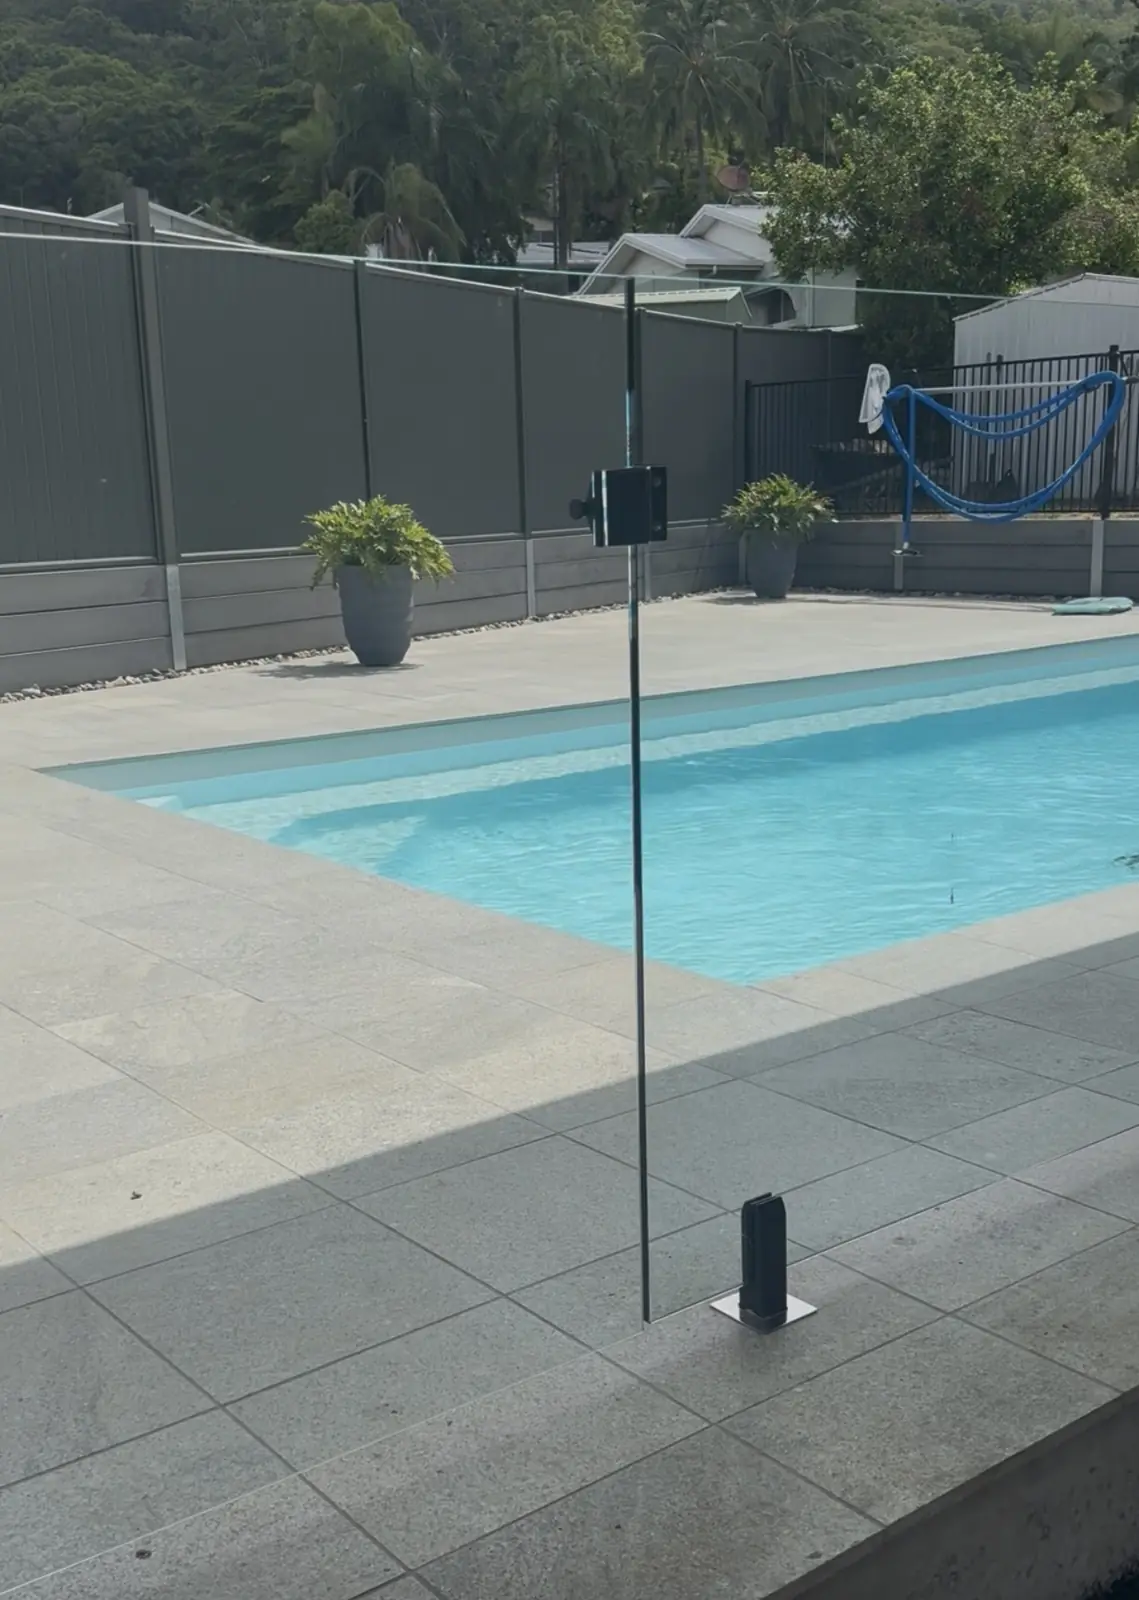
Glass fencing
Frameless and semi-frameless glass for pools, decks and balconies. Keeps the view open while meeting pool safety rules.
Pool fencing
Glass or aluminium pool fencing with self-closing, self-latching gates built to the pool safety standard.
Step by step
Design your Colorbond fence
Work through each step with us at the site measure. Everything is custom built to suit your property.
Step 1
Choose the profile
The profile sets the look from both sides of the boundary.
Smartascreen
A sawtooth profile with a similar finished look on both sides. Our preferred option when both neighbours want a clean, consistent view.
Neetascreen
The traditional Colorbond boundary profile with familiar lines and durable steel construction.
- Low maintenance
- No painting
- Resistant to termite attack
Step 2
Choose the colour
Match the roof, gutters and landscaping, or use a contrasting trim and infill for a two-tone finish.
Monument + Woodland Grey
Two-tone: dark trim with a softer grey infill.
Shale Grey + Surfmist
Two-tone: a lighter finish for brighter spaces.
Screen colours are a guide only. Confirm final colours with physical samples in morning and afternoon light.
Step 3
Privacy, security and pets
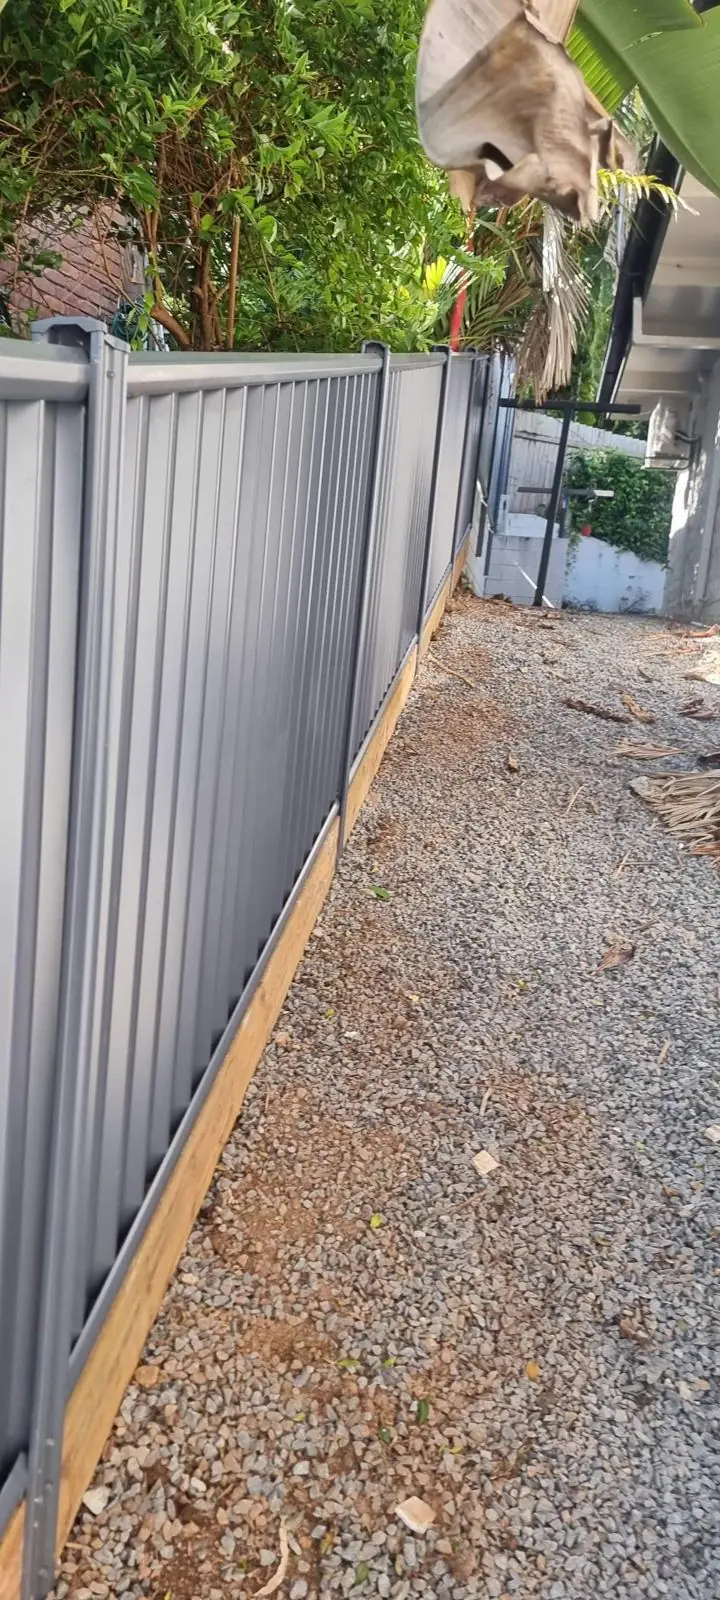
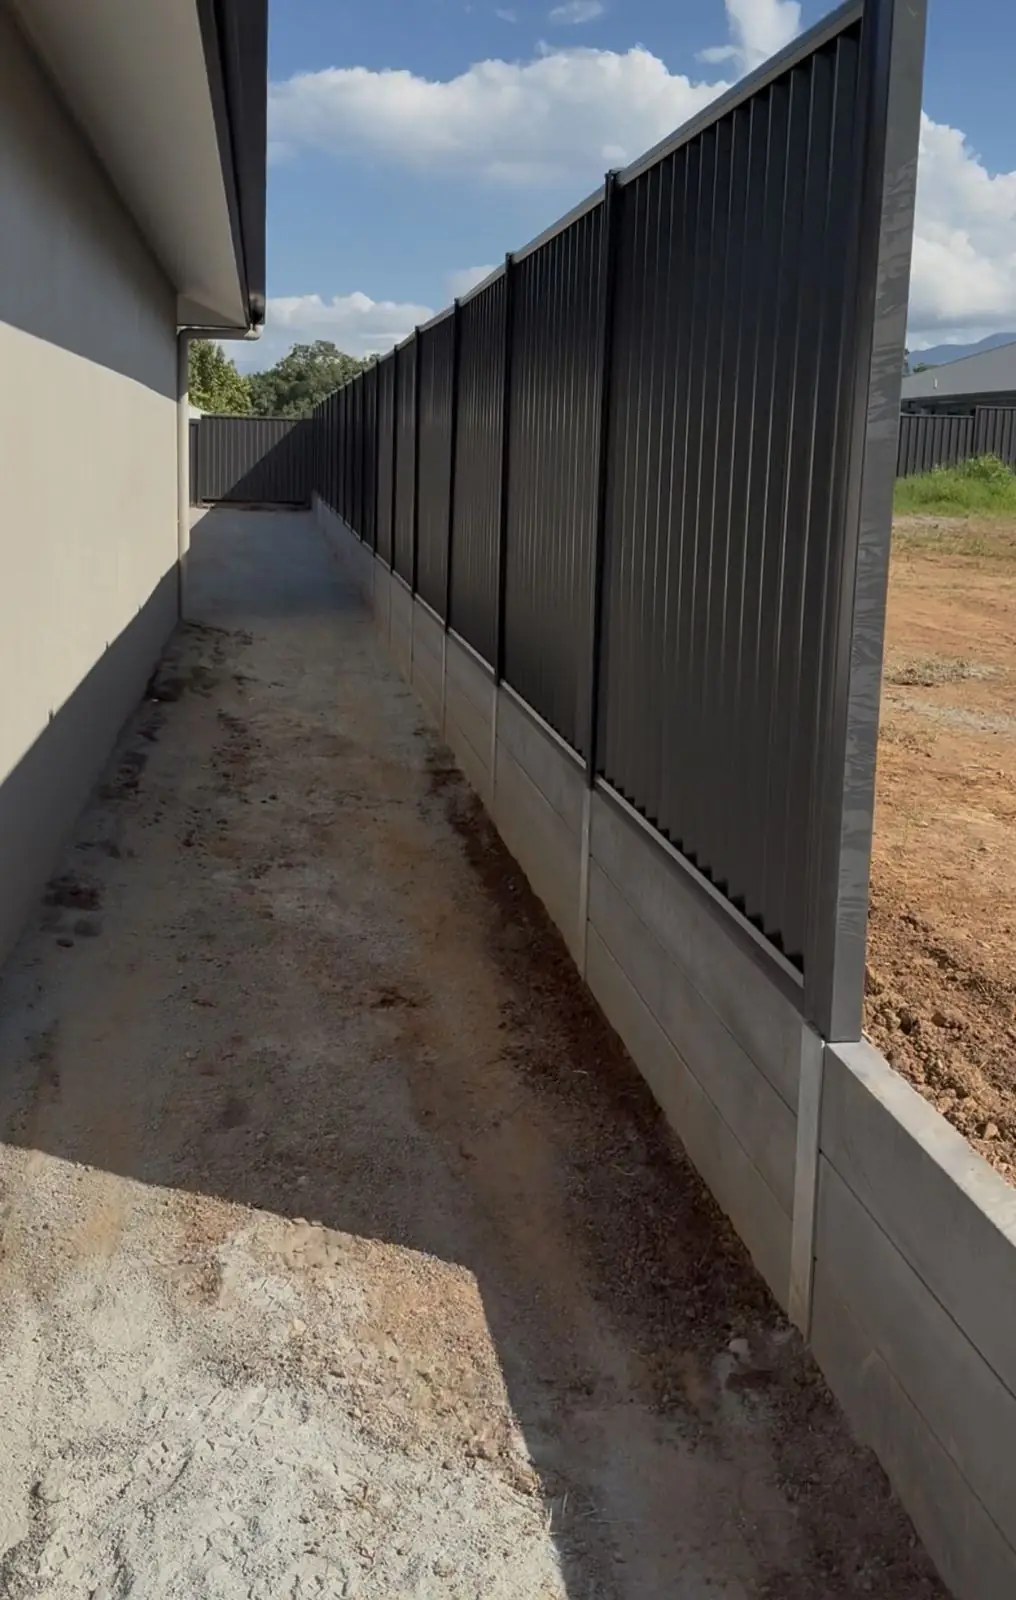
Height, sightlines, children, pets, access points and level changes all shape the right fence. Standard height is 1.8 m, or a custom height where the site suits. Sleepers under the fence close the low gap, keep pets in and add barrier height.
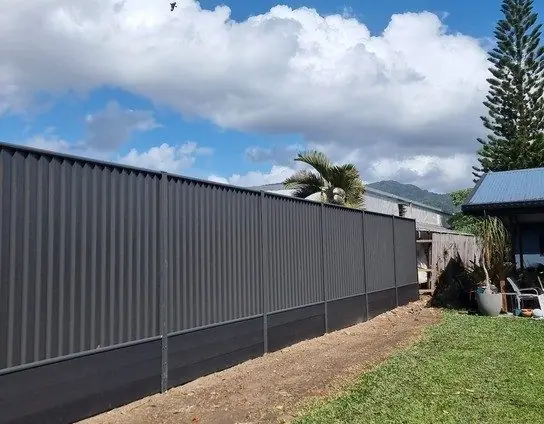
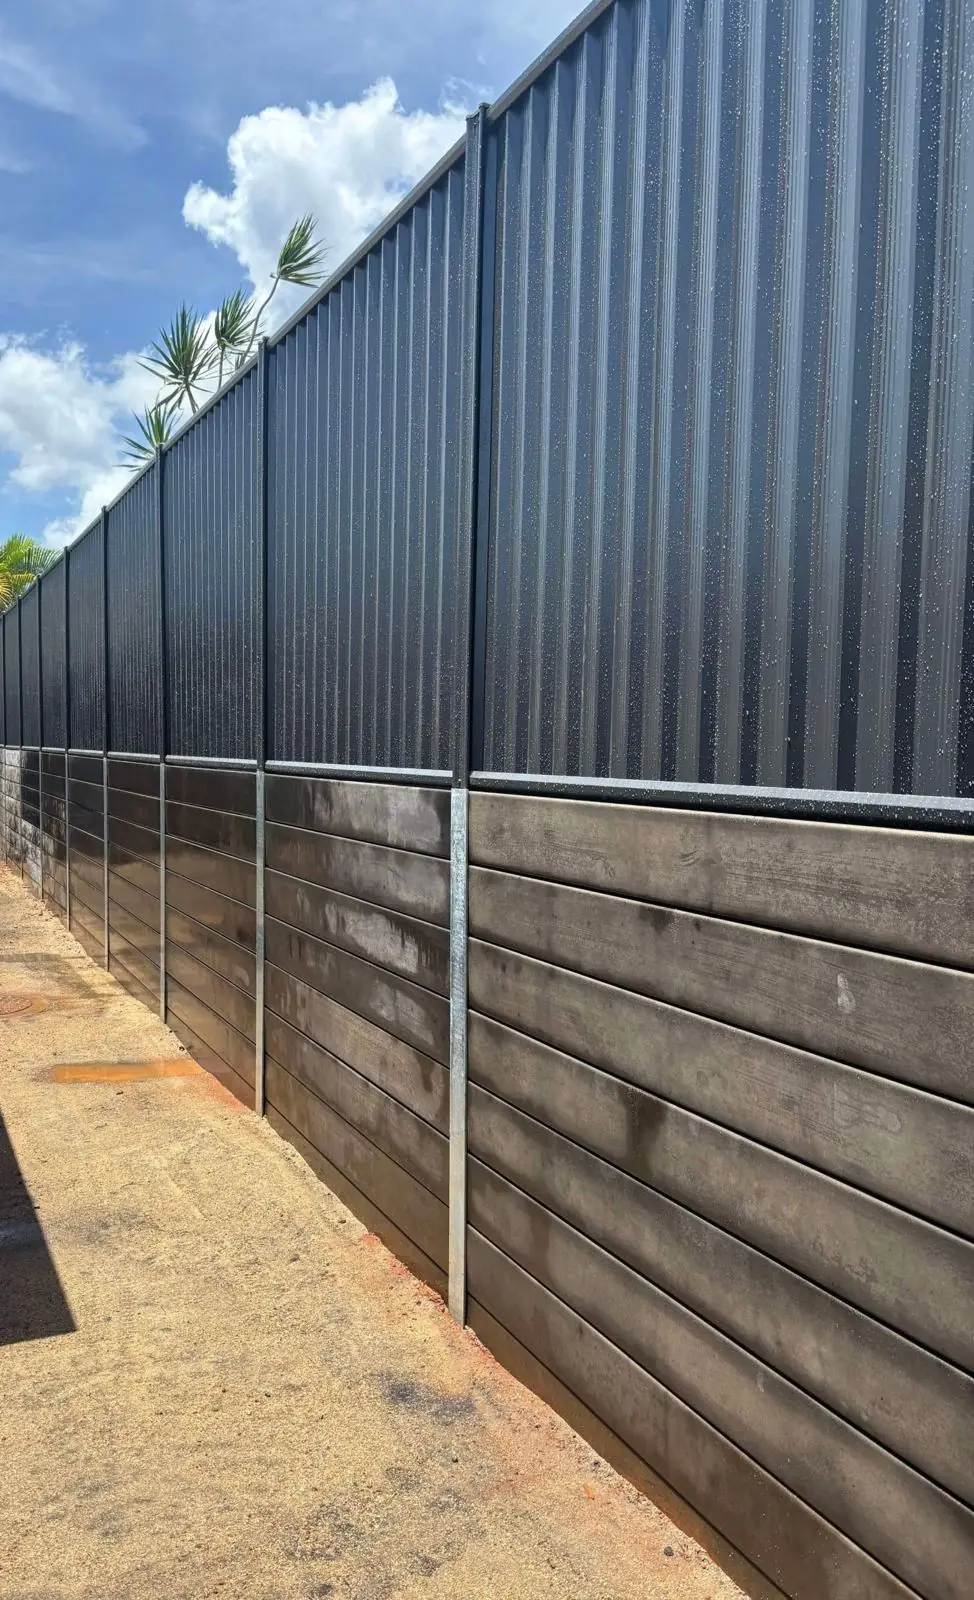
Composite sleeper + Colorbond
A durable, low-maintenance dark base beneath Colorbond for a neat, coordinated finish.
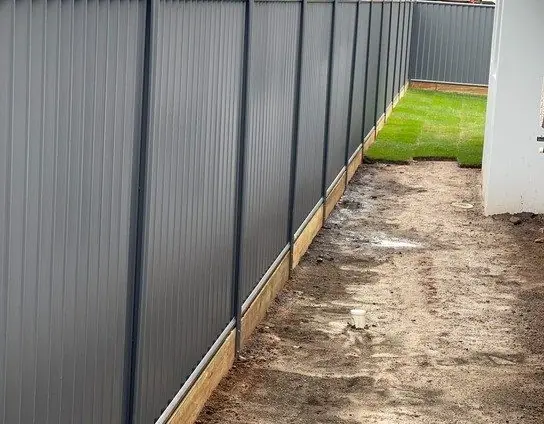
Timber sleeper + Colorbond
A practical timber barrier that closes the gap while keeping the steel fence finish.
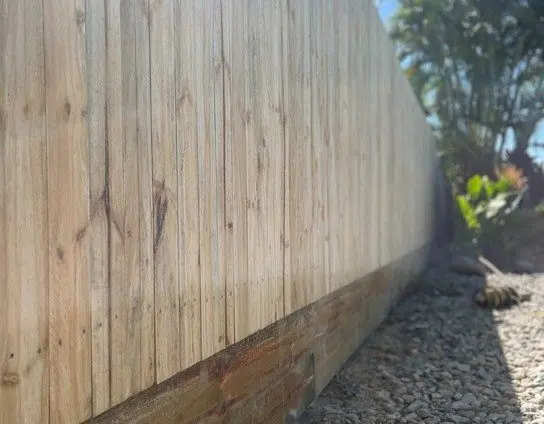
Timber sleeper + timber fence
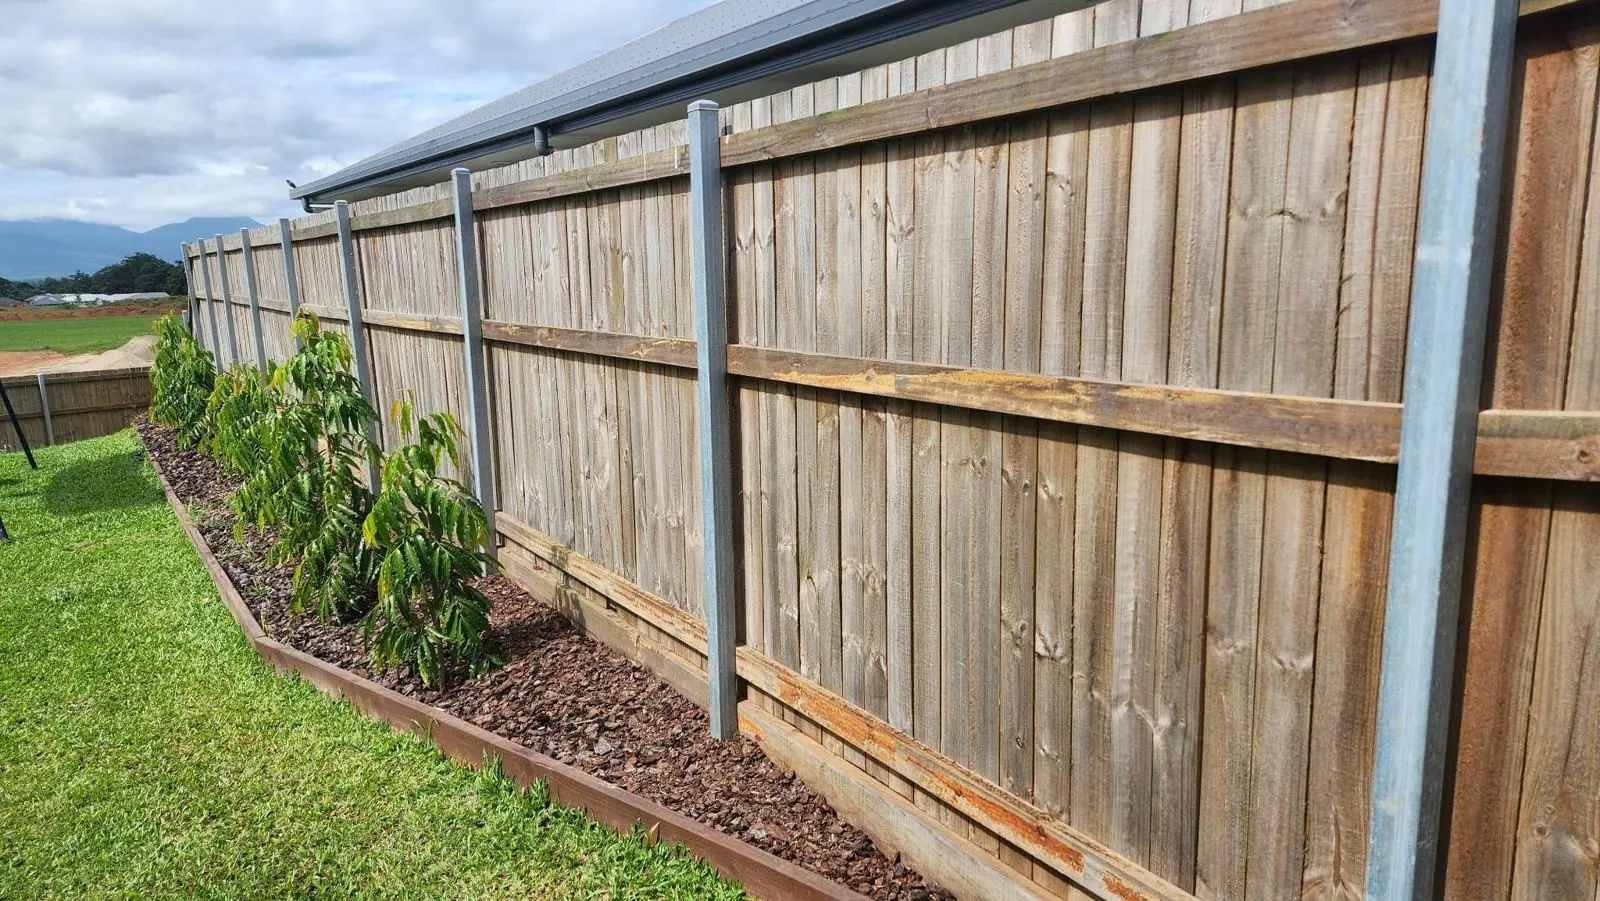
A continuous natural finish that stops pets pushing or digging under the boundary.
Step 4
Add a gate
Electric sliding, timber, Colorbond and aluminium gates built to match the fence.
Step 5
Finishing details
Once the practical side is set, choose the detail that completes the boundary.
Slatscreen topper
Adds height and airflow while keeping solid Colorbond below. Available in Monument, Surfmist and Woodland Grey.
Lattice panel topper
A decorative upper section available across the fencing colour range.
Step 6
Retaining wall integration
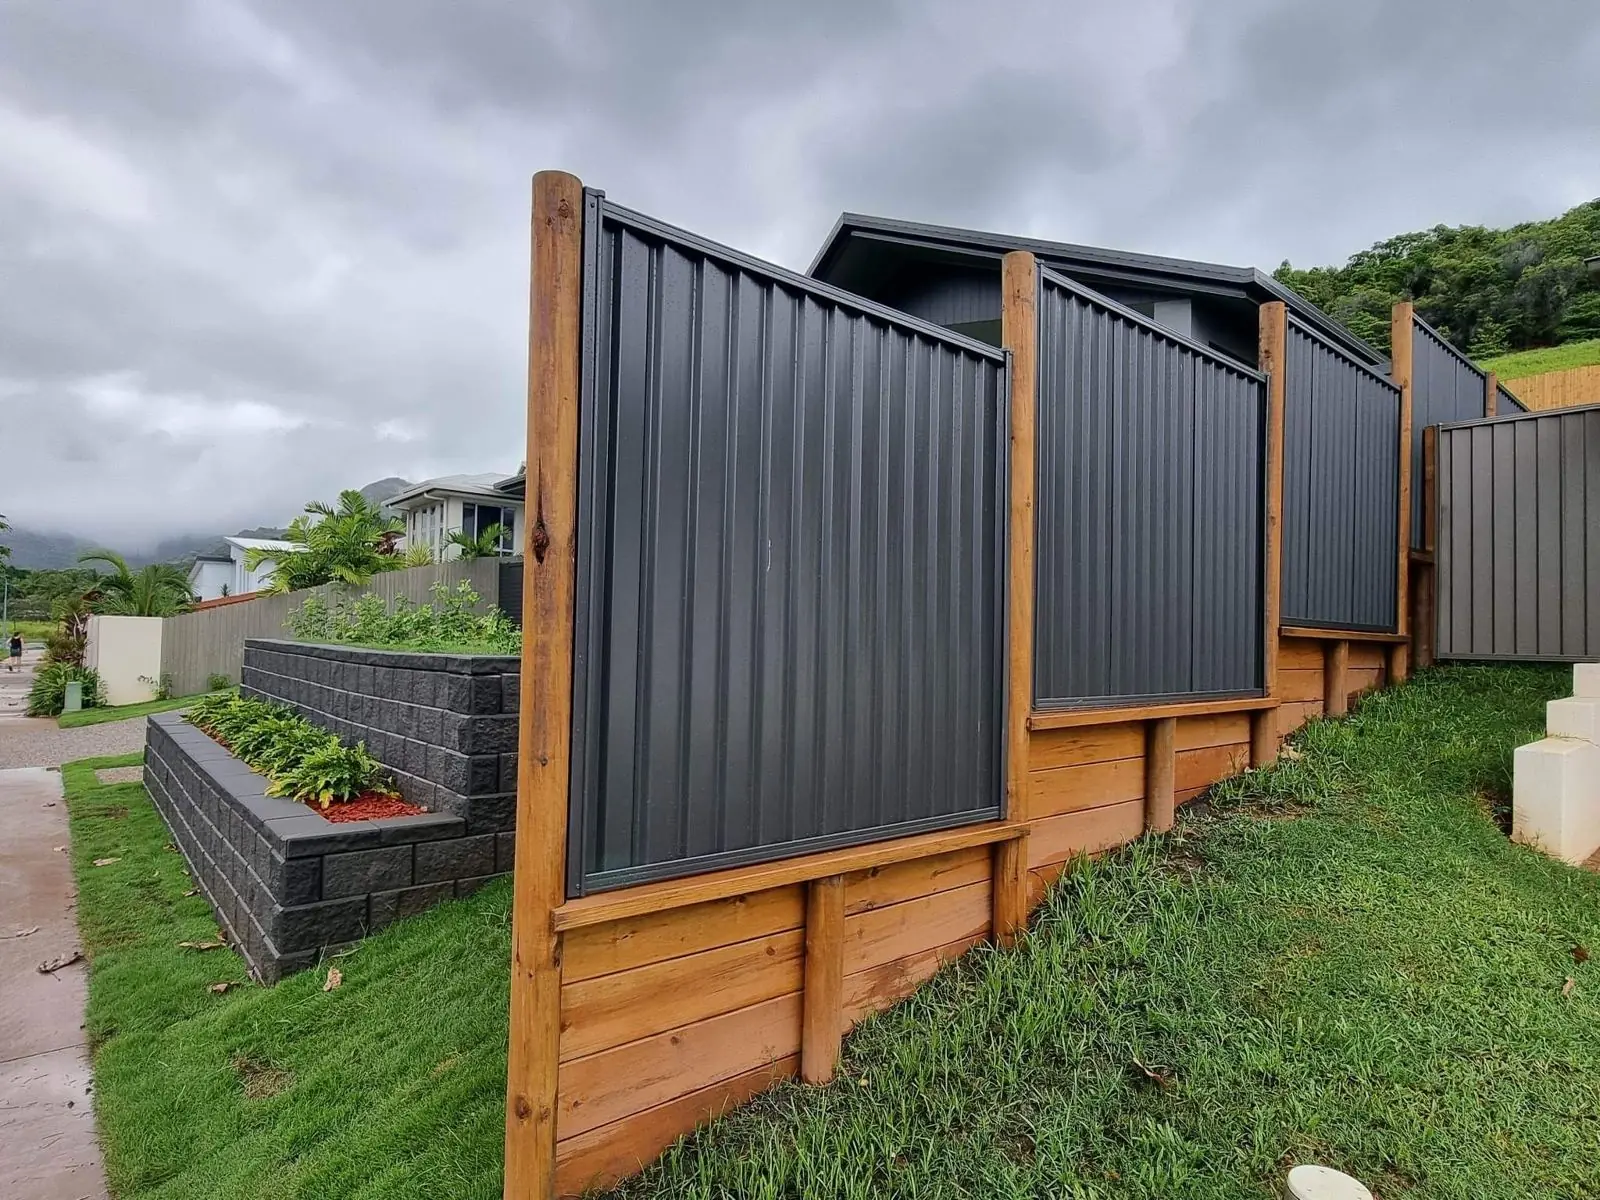
On a sloping block we build the retaining wall and fence as one job, so heights and posts line up across the levels.
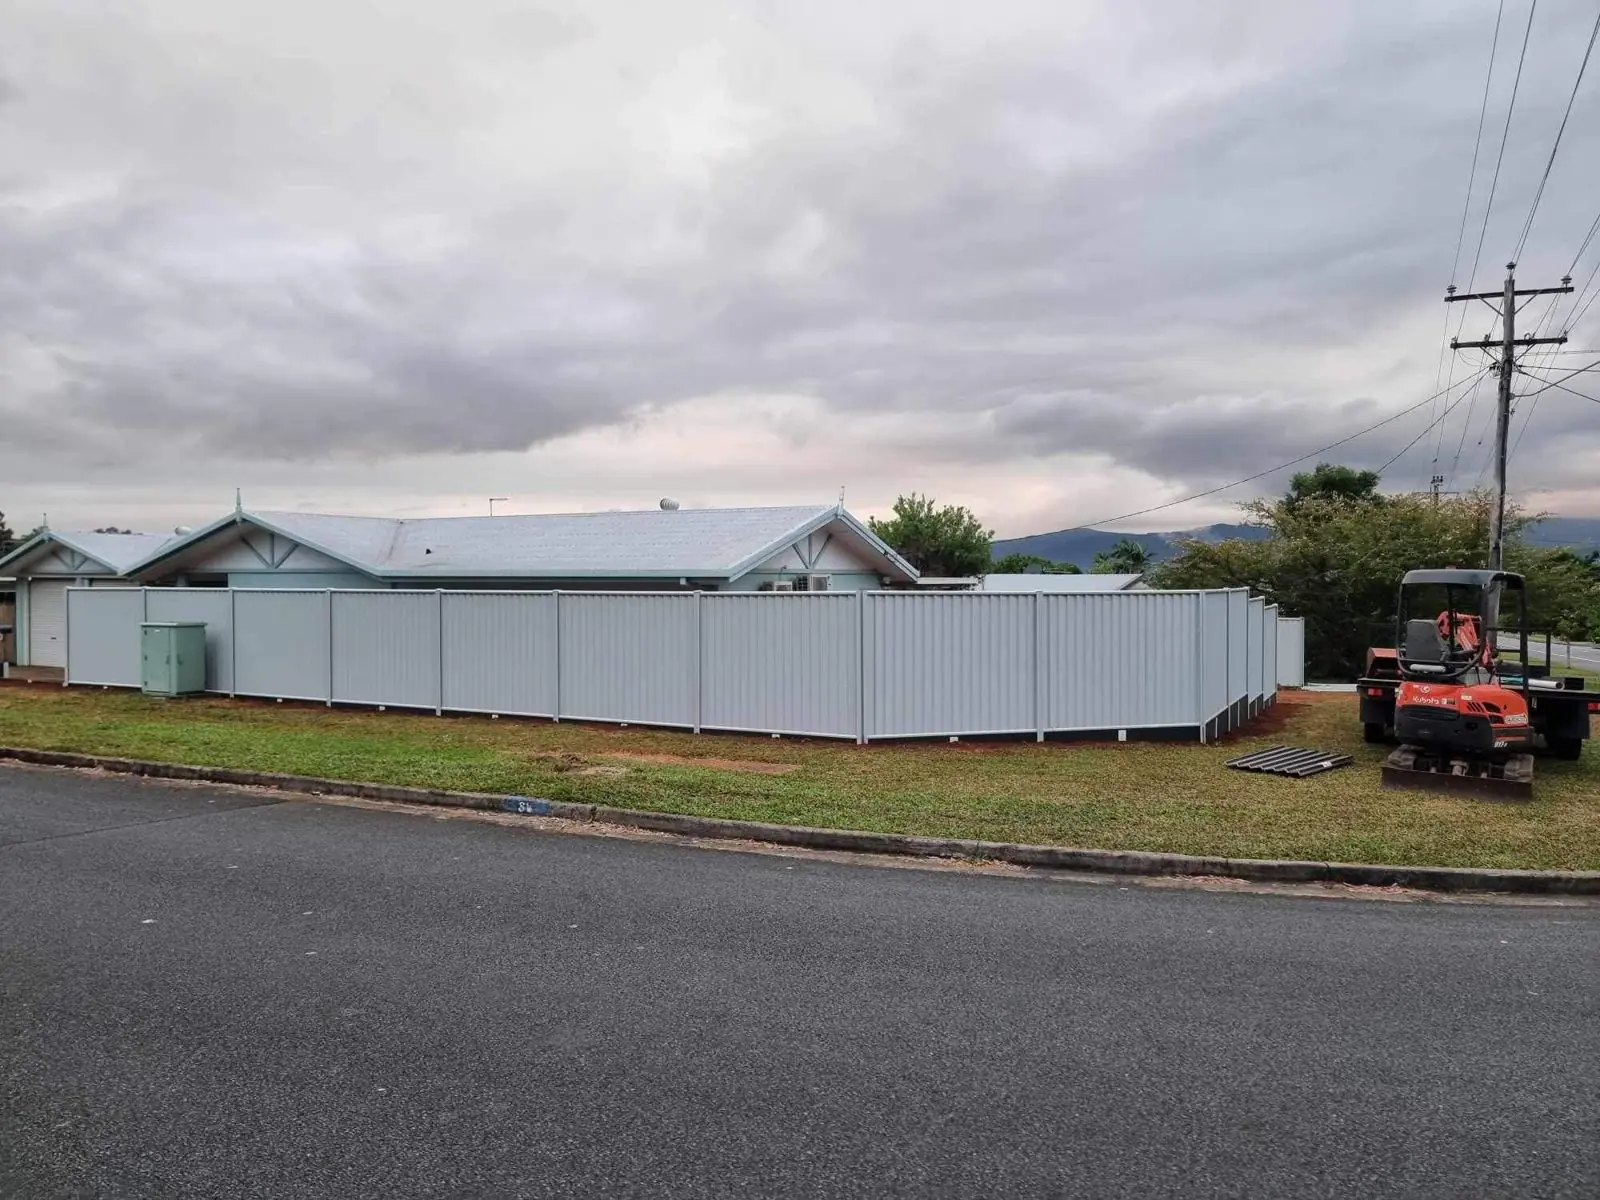
Recent jobs
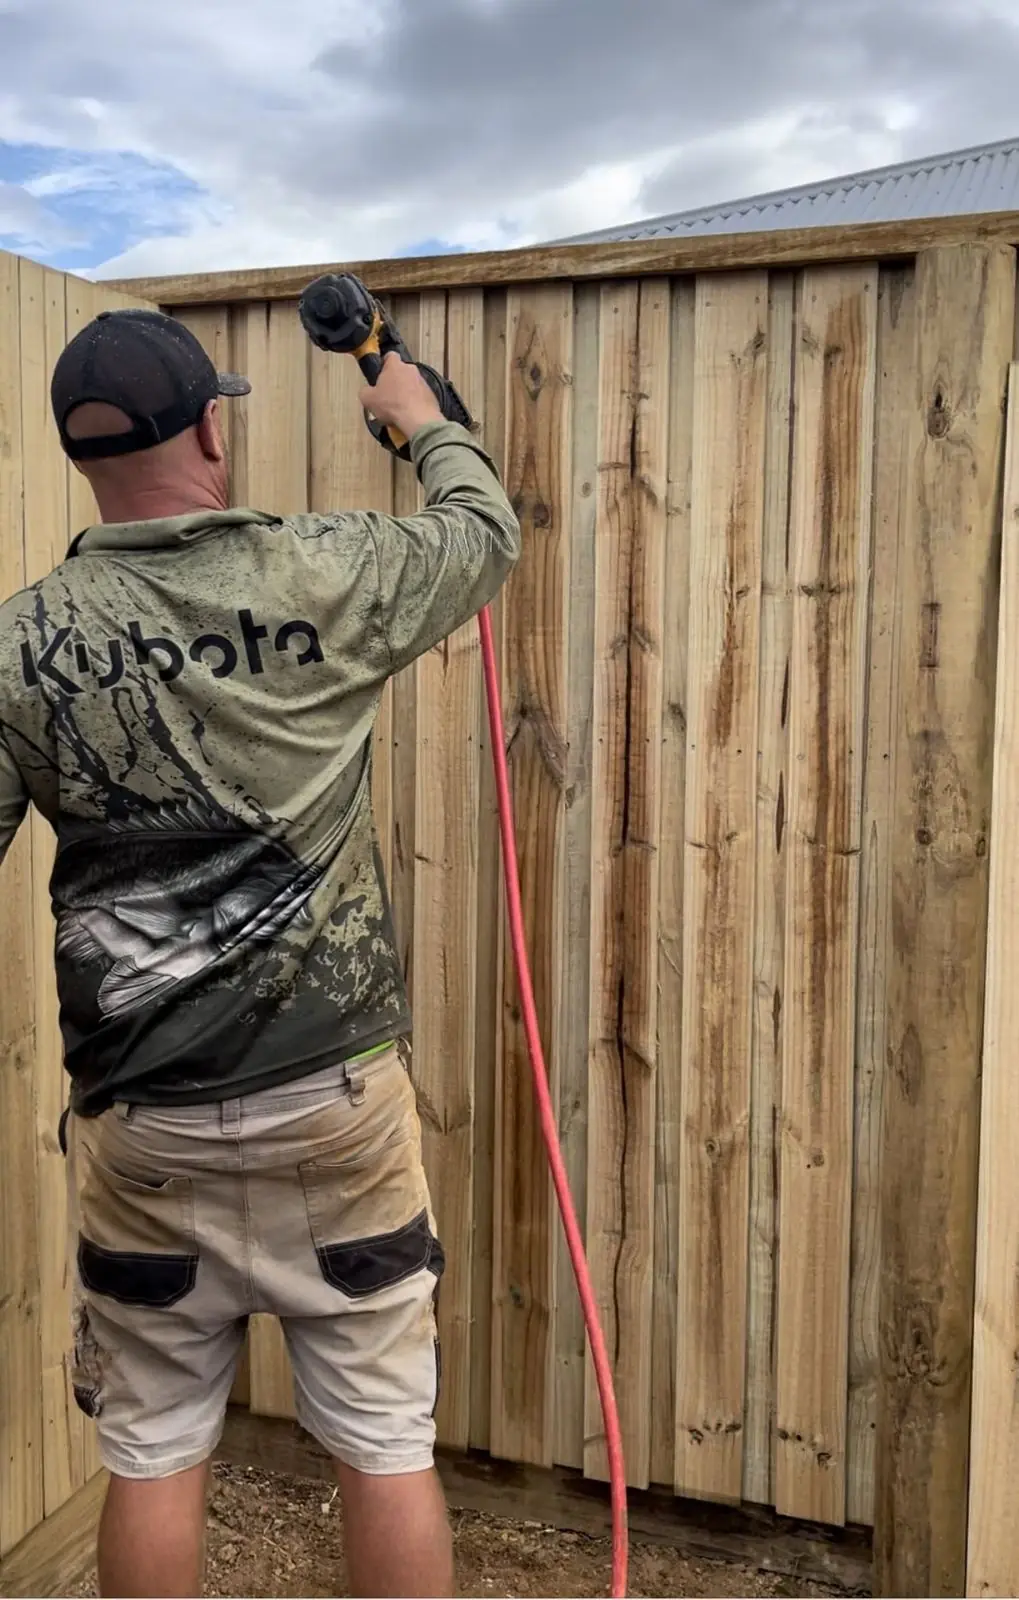
Fencing we've built
FAQ
Common questions
Can you replace a shared boundary fence?
Yes. We can remove the old fence and give you a quote you can share with your neighbour.
What's the difference between Smartascreen and Neetascreen?
Smartascreen has a similar finish on both sides, which suits neighbours who both want a clean view. Neetascreen is the traditional Colorbond boundary profile.
Can you fence a sloping block?
Yes. We step or rake the panels to follow the ground, and can add sleepers or a retaining wall underneath to close gaps and manage level changes.
Do you do pool fencing?
Yes. We install frameless glass and press-top aluminium pool fencing with self-closing, self-latching gates.
How it works
From first chat to handover
Initial consult
We talk through what you need and shape a design that suits your lifestyle and budget.
Site measure
We measure and review the property, find the natural fall, assess drainage and advise on the best materials and use of space.
Design & concept
A visual plan and written proposal so everyone is clear on what's being built and what it costs.
Construction
Our team handles every part of the project from start to finish, to our standard of quality and finish.
Completion & handover
We show you how to look after your new space, check in after completion and stand by our 2-year warranty.
More services